

Summary
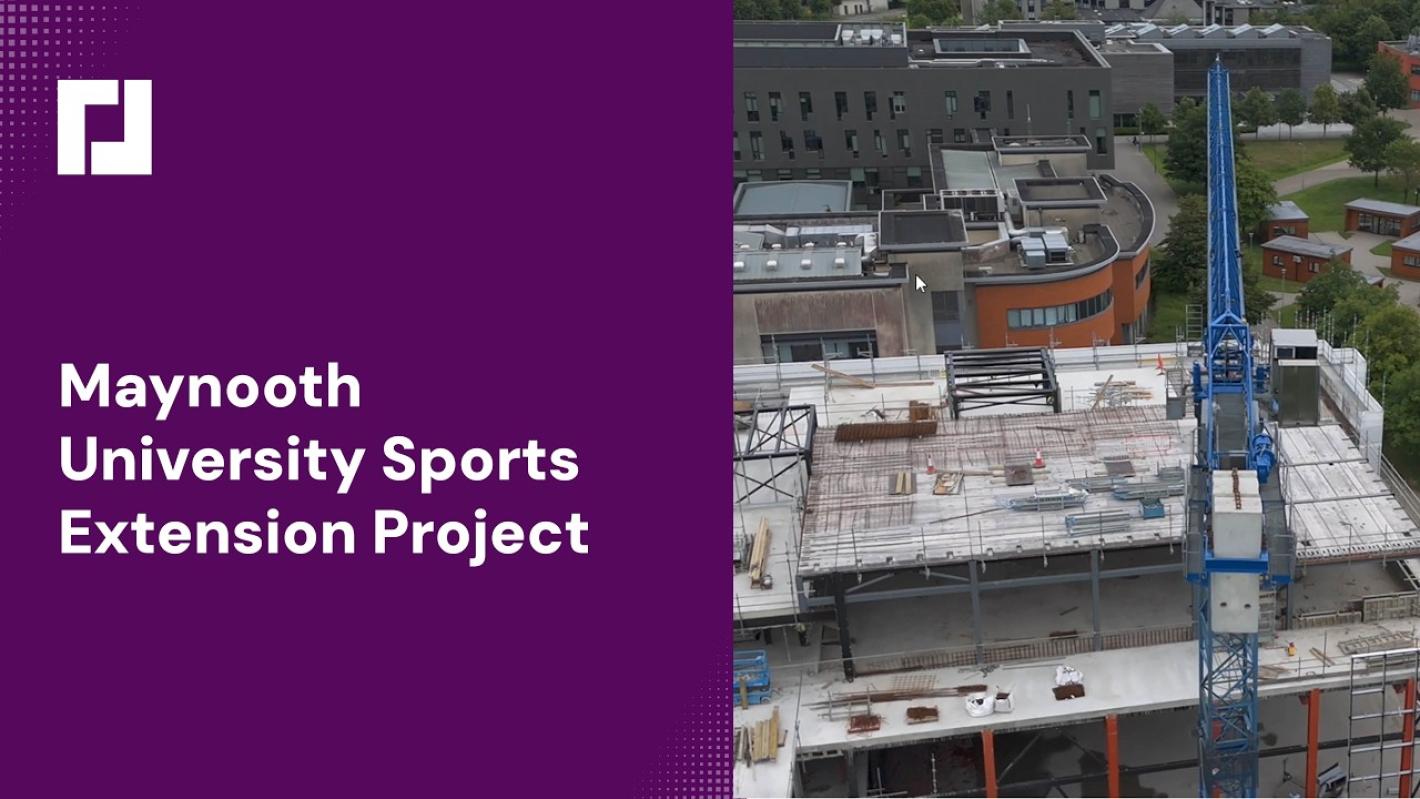
ROD was engaged by Maynooth University to provide civil and structural engineering services for a €19 million sport science centre on its southern campus.
Construction began in 2025, with Vision Contracting Ltd. as the main contractor.
The project is due to be completed in early 2027.
Our design partners are:
- Reddy Architecture and Urbanism
- Tom Phillips and Associates (Planning)
- O’Connor Sutton Cronin (M&E)
- McGahons Surveyors (Q&S)
- Garland Consultancy (Assigned Certifier)
- DCON Safety Consultants (PSDP)
- BB7 Fire and Security (Fire & DAC Consultants)
Solution
The project comprises:
- demolition of sections of the existing phoenix sports centre and restaurant building (c.350sqm)
- construction of new a sports science extension (c. 3,212 sqm) housing a high-performance gym; a multipurpose sports hall; sports science research and teaching labs; flexible office space, with expansion capacity, for sports science staff; and changing facilities
- refurbishment works to upgrade and enhance existing changing facilities together with the space at first-floor level currently used as the university’s general gym
- removal of the current bike storage and the provision of a new covered bike storage
- site development works
- landscaping and associated boundary treatment
- all other ancillary works
Highlight
When the project is complete, Maynooth University will have achieved its ambition of creating a modern, integrated hub for sport, education, health and wellbeing.
The sports science centre development aligns with Ireland’s National Sports Policy 2018-2027 and the UNHCR Sports Strategy 2022-2026
Challenges
Complex multi-level integration: Accommodating diverse functional requirements across floors, from a state-of-the-art student gym and multipurpose sports hall to specialised teaching laboratories and staff offices, each with distinct spatial and structural requirements
Adoption of long-span structural solutions: Designing long-span transfer trusses to support a multipurpose sports hall and external green roof terraces above the student gym, maximising open space and functionality
Optimised construction sequencing: The structural design of the scheme needed to accommodate the university’s rigid academic calendar, with the design and knock on to the phasing of the works strategically timed to ensure student safety and minimise disruption to academic activities
Services provided:
- Civil engineering design
- Structural engineering design